Search
10611 Engelmann Avenue
VIEW PHOTOS
$585,000

10611 Engelmann Avenue

3 Beds 3 Baths 1,800 Sq.Ft. 4,356 Sq.Ft.

Description

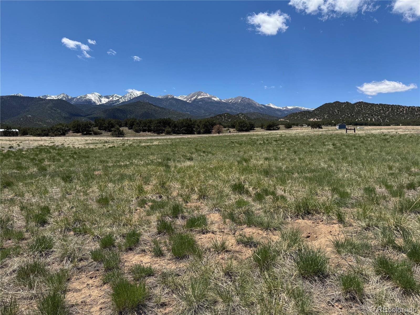
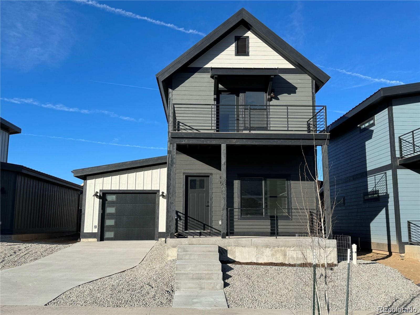
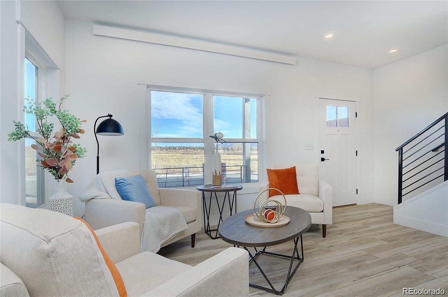
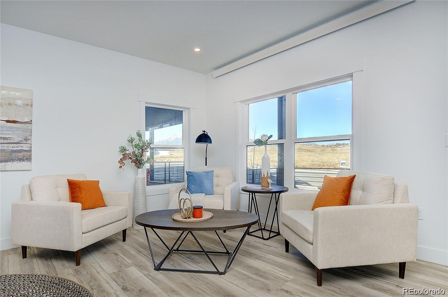
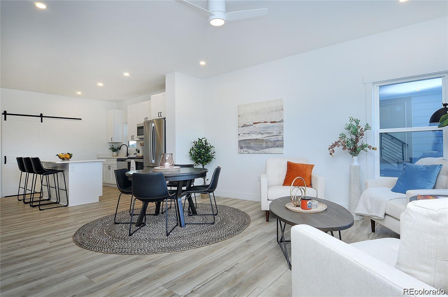
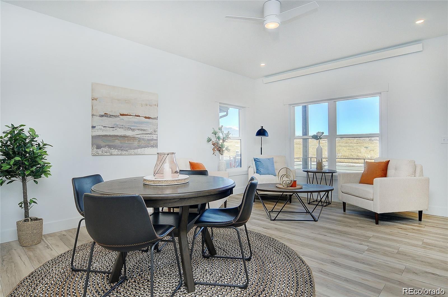
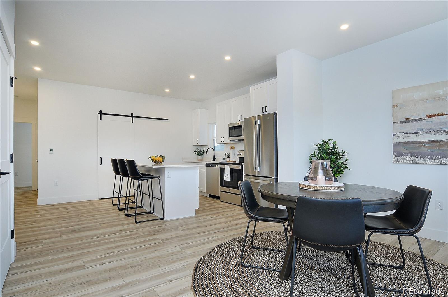
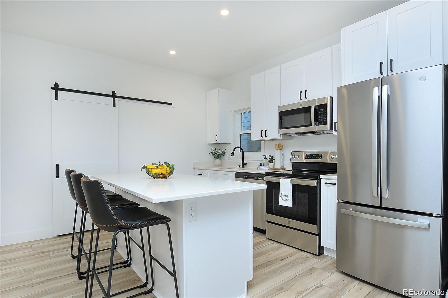
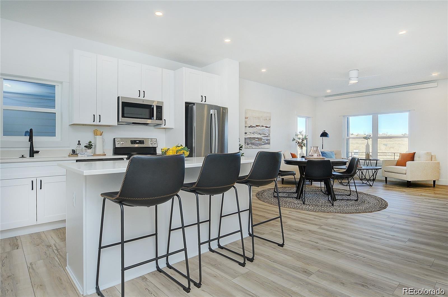
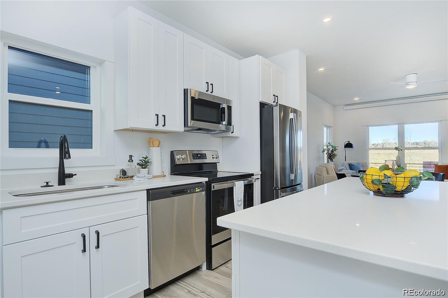
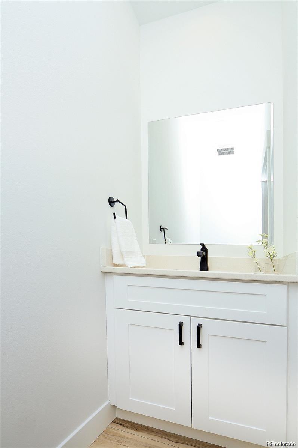
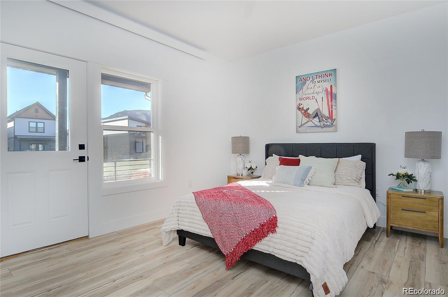
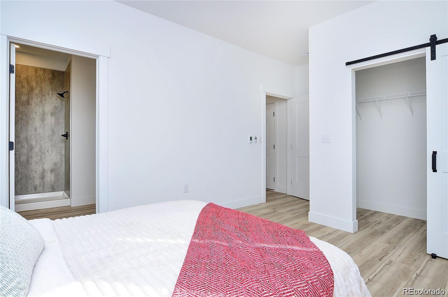
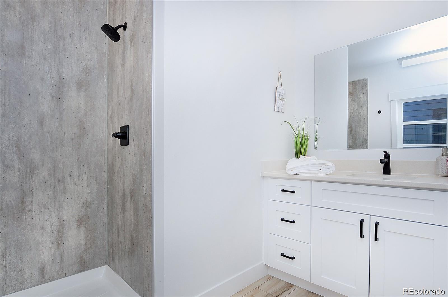
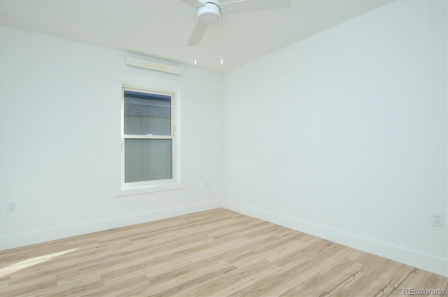
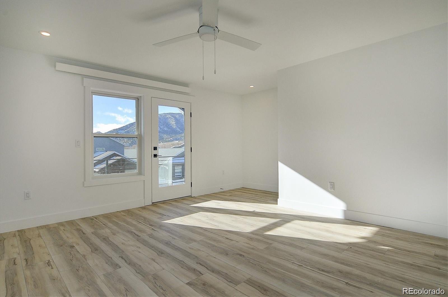
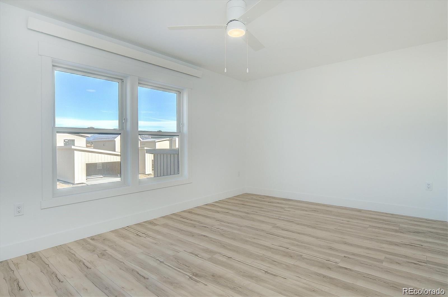
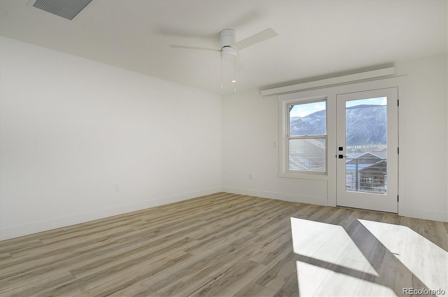
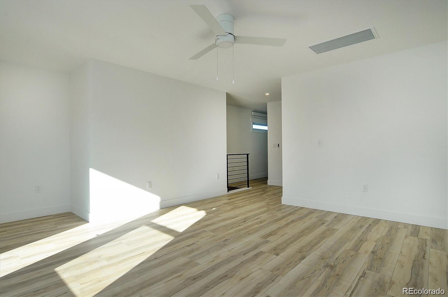
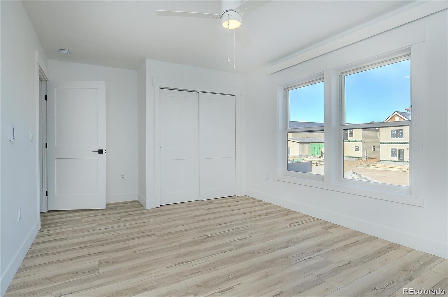
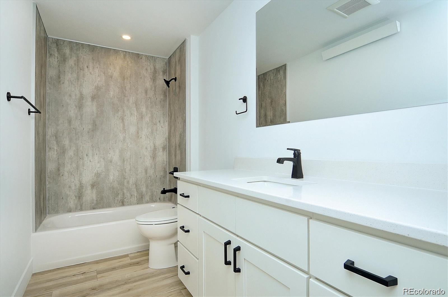
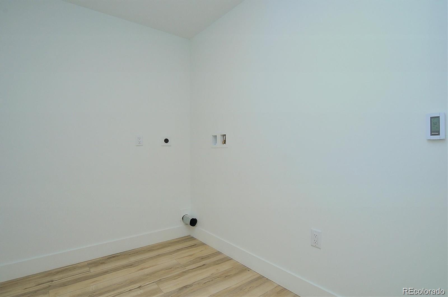
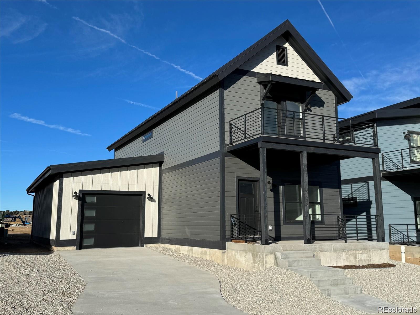
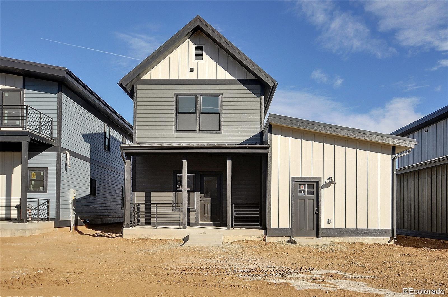
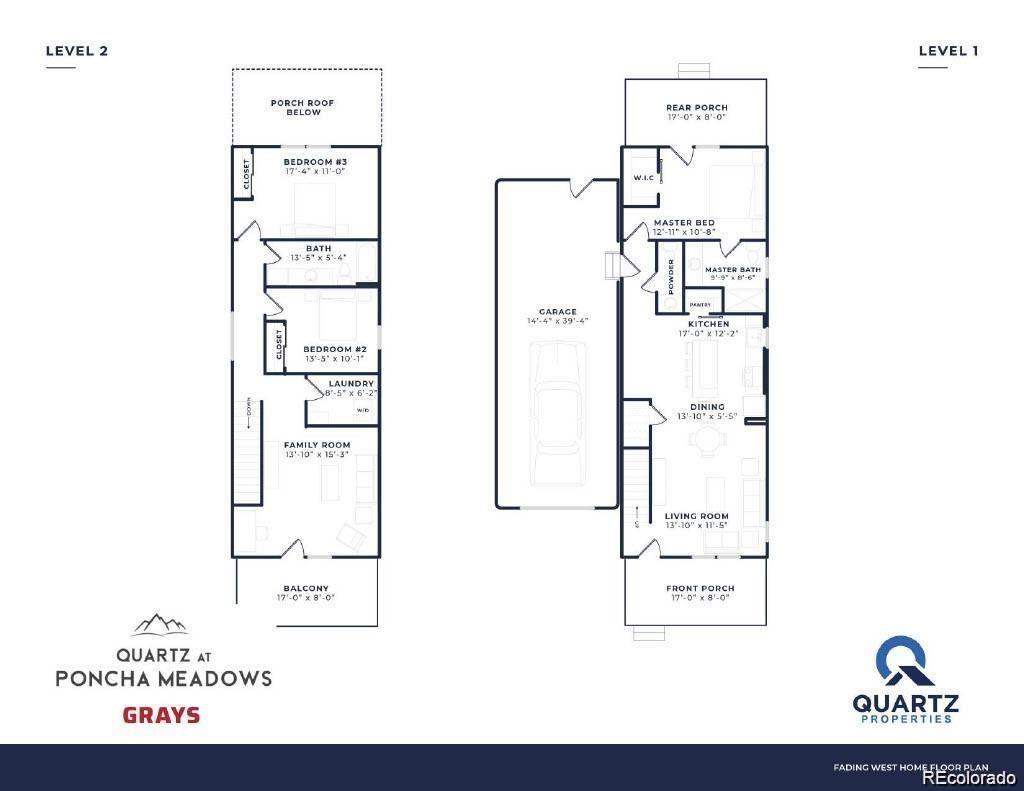
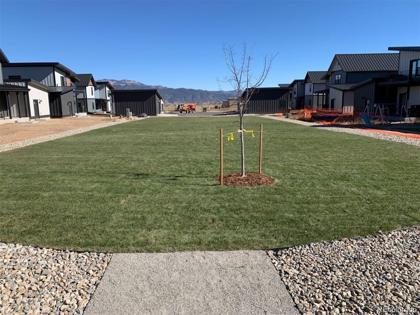
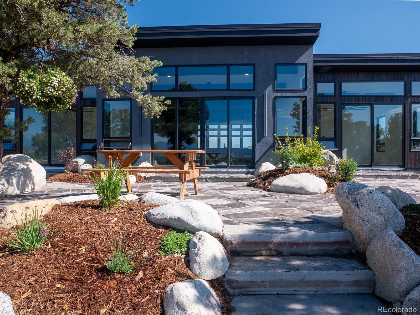
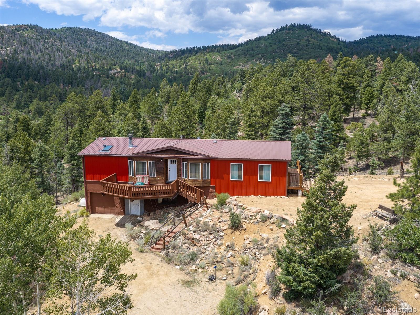
The Grays floor plan is a stunning 1800 sqft home with beautiful finishes and large rooms. The primary bedroom is on the main level. The kitchen and living area on this level are open and spacious with plenty of room for gathering and entertainment. Another family room is located upstairs with two more large bedrooms and a full bathroom. Enjoy mountain views from the balcony and the covered patio below. A two car tandem garage will be included with this home adding space for storage or parking. Quartz at Poncha Meadows is a new "pocket community" in a growing corner of Chaffee County. This development will feature superior modular homes built in a state-of-the-art factory just down the road in Buena Vista. They are designed and constructed with attention to every detail and value add in critical areas such as energy efficiency, tightness, and structural composition. Unlike a stick built home, the modular units are precision built indoors where they are engineered to the highest standards, inspected and tested above and beyond site built homes, and are produced with unparalleled quality in climate controlled conditions. All of the finishes, cabinetry, flooring, features, and exterior styles have been carefully chosen for years of use and enjoyment. A whole house fan is located in the attic and an exhaust fan is located in the crawl space. Both are on adjustable timers. This home is located near skiing, amenities, restaurants, hospital, and endless mountain recreation. An excellent place to call home or to invest in. *Photos and 3D Tour are of a completed home with similar finishes and are not of the actual home under construction. Level 1 and level 2 flooring are LVT. Stairs are carpeted.

Share Property

Location

10611 Engelmann Avenue, Salida, CO 81201

Status

Sold

Date Sold

May 30, 2024
Justin Tanner

Justin Tanner

TITLE

Broker Associate | GRI, SRS, ABR, SRES, PSA

Property Amenities

Interior
Appliances Dishwasher, Disposal, Electric Water Heater, Microwave, Range, Refrigerator
Flooring Carpet, Vinyl
Total Bedrooms: 3
Half Bathrooms: 1
Three-Quarter Bathrooms: 1
Full Bathrooms: 1
Other Interior Features Ceiling Fan(s), Kitchen Island, Pantry, Quartz Counters, Smart Thermostat
Area & Lot
Total area 1,800 Sq.Ft.
Lot Area 4,356 Sq.Ft.
Living area 1,800 Sq.Ft.
MLS® ID 6929265
Year Built 2023
School District Salida R-32
High School Salida
Middle School Salida
Elementary School Longfellow
View Description Mountain(s)
Architecture Styles Mountain Contemporary
Type Residential
Status Sold
Exterior
Stories 2
Air conditioning Attic Fan
Heat type Electric, Wall Furnace
Water Source Public
Garage Space 2.0
Security Features Carbon Monoxide Detector(s), Smoke Detector(s)
Sewer Public Sewer
Other Exterior Features Balcony, Rain Gutters
Parking Concrete, Exterior Access Door, Tandem
Lot Features Level
Roof Metal
Utilities Electricity Connected
Finance
Sales Price $585,000
HOA Fees $65 monthly
Real Estate Tax $1,079 yearly

360 Virtual Tour

Take a tour of this property

Explore Justin's Active Listings

Poncha Springs

Making Every Move the Right One

Justin has established himself as a versatile and knowledgeable agent specializing in single-family residences, vacant land, commercial and investment properties. His career is built on a foundation of educating clients from the outset, ensuring they are well-informed about the processes of buying and selling.
FOLLOW JUSTIN ON