Search

Leave a Message

Thank you for your message. I will be in touch with you shortly.

11709 Las Colinas Drive, a tan stucco home with a gravel drive and landscaped entry.
Furnished living room with hardwood floors and mountain views through tall windows.
Furnished living room with hardwood floors, mountain views through tall windows, and built-in shelving.
Furnished living room with expansive mountain-view windows and an elk sculpture on the coffee table.
Furnished living room with brown leather sofas, white columns, hardwood floors, and mountain views through the windows.
Living room with built-in wood entertainment center, leather seating, and mountain views.
Living room with black leather sofas, a wooden coffee table, and mountain-themed wall art.
Dining room with a wooden table, polished floors, and mountain views through large windows.
Dining room with a large wooden table, polished floors, and a wide window overlooking trees.
Dining room with a round wooden table, mountain views through large windows, and a sliding glass patio door.
Dining room with a large wooden table overlooking an open kitchen and sliding glass doors.

Kitchen with a large granite-topped island, light wood cabinets, and terracotta-red walls.
Kitchen with knotty pine cabinets and a large granite island, opening to a dining area with mountain views.
Kitchen with knotty wood cabinetry, granite counters, and an arched opening to a mountain-view dining area.
Kitchen with a large granite island, knotty wood cabinetry, and stainless steel appliances.
Kitchen with natural wood cabinetry and island, opening to a dining area with mountain views.
Kitchen with knotty wood cabinetry, a large granite-topped island, and stainless steel appliances.
Living room with a stone fireplace, large windows, and wood flooring.

Living room with hardwood floors, a sofa and recliner beside large windows overlooking trees and mountains.
Kitchen nook with a white refrigerator, warm orange walls, tiled floor, and wooden sideboard.

Spacious garage with three overhead doors and a foosball table.
Empty garage with extensive wooden cabinets, a concrete floor, and a small staircase.
Bedroom with a large dark-quilted bed and an arched built-in dark wood dresser.

Spacious bathroom with a large tub beneath tall windows and wood cabinetry.
Walk-in shower with stone-look tile, two black showerheads, and a built-in bench.
Laundry room with white washer and dryer, natural wood cabinets, and long countertop.
Bedroom with a dark bed and a large window overlooking trees and distant mountains.
Bathroom with a tiled shower, light wood vanity, and mountain view through the window.
Furnished bedroom with a dark wood bed beside a tall arched window overlooking trees and distant hills.
Bathroom with a dark wood vanity and a tiled bathtub surround with grab bars.
Bedroom with a blue bedspread, wooden headboard, and large windows overlooking trees.
Bathroom with a wood vanity, navy window curtains, and a tiled shower with a decorative accent band.

Paved patio with a circular stone fire pit and mountain views
Paved patio with a covered hot tub, stone wall, and mature pine trees beside the house.
Tan stucco home with a tiled roof and broad patio behind drought-tolerant landscaping.
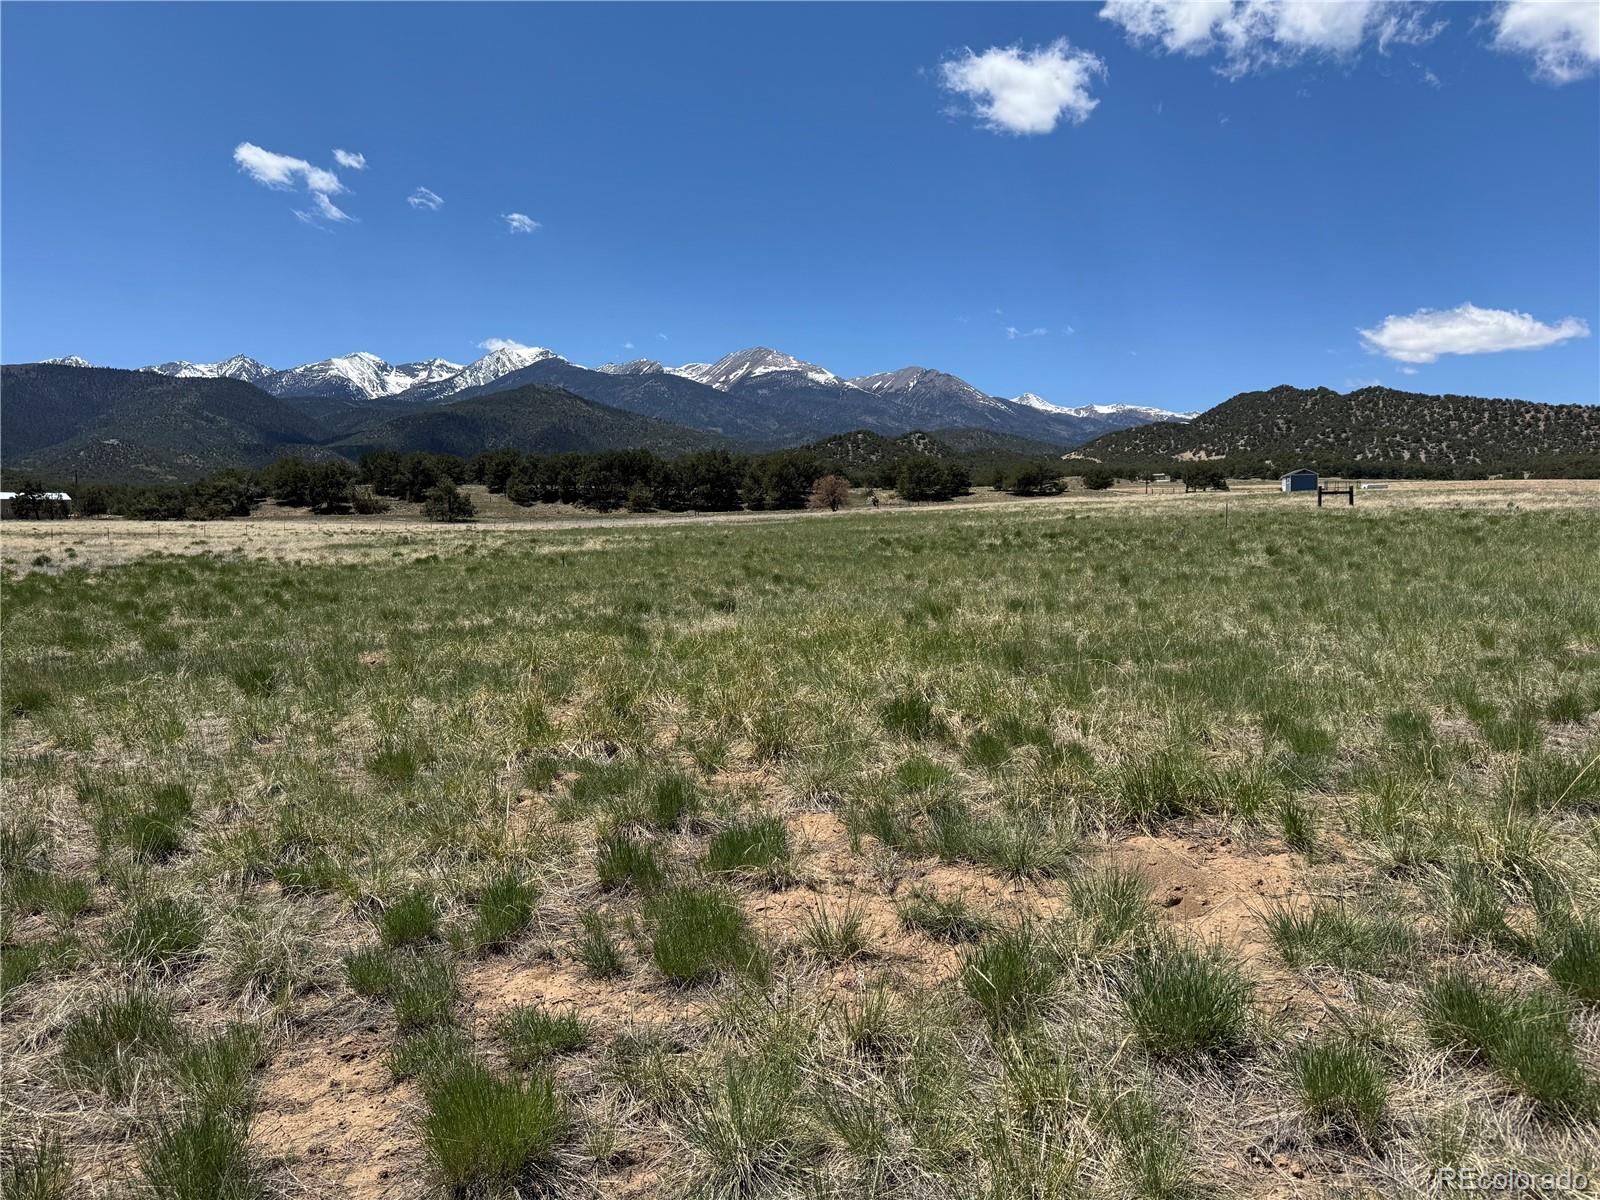
Open grassy property with pine trees and a distant snow-dusted mountain range.
Four-door tan garage beside a broad gravel driveway, with mountains in the distance.
Tan stucco home with multiple garage bays, landscaped frontage, and a broad gravel driveway.
Home patio at dusk with a lit stone fire pit and warm lights glowing through the windows.
Single-story stucco home glowing with warm interior lights at dusk, set among sagebrush and rocks.
VIEW PHOTOS
$2,000,000

11709 Las Colinas Drive

4 Beds 5 Baths 4,881 Sq.Ft. 2.2 Acres

Description

This exquisite home is located on one of the premier lots of Las Colinas located just 5 minutes from the charming town of Salida. The 4881 square foot house sits facing west to capture stunning and dramatic views of the Sawatch Range and Collegiate Peak Mountains. This home has space for the family to gather around the fireplace and also is spacious enough for entertaining large groups. This high quality, well taken care of home includes a luxurious main suite with solid Cherry built-ins. The primary bathroom has a jetted Pearl Whirlpool bath and a large dual head walk in shower with Hydro-Massage. There are 3 guest bedrooms, a formal dining room, a library with solid cherry built-ins, a den with Brazilian Cherry Hardwood Floors, a great room with a fireplace to gather and tell stories about the day's adventures. The chef's kitchen has everything you could ask for including stainless appliances, double convection ovens and granite slab countertops. Beautiful, professionally designed outdoor patios and gardens create a private and sacred space to enjoy the magnificent mountain views or the elegant sun rises. A gas firepit and water fountain are located on the back patio. This 2.2 acres is private and well treed. Adjacent 2.29 acre lot is also available for purchase.

Share Property

Location

11709 Las Colinas Drive, Salida, CO 81201

Status

Sold

Date Sold

September 29, 2023
Justin Tanner

Justin Tanner

TITLE

Broker Associate | GRI, SRS, ABR, SRES, PSA

Property Amenities

Interior
Fireplace Family Room, Gas Log
Appliances Cooktop, Dishwasher, Disposal, Double Oven, Gas Water Heater, Microwave, Range Hood, Refrigerator
Flooring Carpet, Tile, Wood
Total Bedrooms: 4
Half Bathrooms: 1
Three-Quarter Bathrooms: 3
Full Bathrooms: 1
Other Interior Features Ceiling Fan(s), Five Piece Bath, Granite Counters, High Ceilings, Jet Action Tub, Kitchen Island, Open Floorplan, Pantry, Primary Suite, Smoke Free, Sound System, Utility Sink, Vaulted Ceiling(s), Walk-In Closet(s)
Area & Lot
Lot Area 2.2 Acres
Living area 4,881 Sq.Ft.
MLS® ID 2291242
Year Built 2004
School District Salida R-32
High School Salida
Middle School Salida
Elementary School Longfellow
View Description Mountain(s)
Type Residential
Status Sold
Exterior
Stories 1
Air conditioning None
Heat type Forced Air, Propane
Water Source Well
Garage Space 4.0
Security Features Carbon Monoxide Detector(s), Security System, Smart Cameras, Smoke Detector(s)
Sewer Septic Tank
Other Exterior Features Fire Pit, Lighting
Parking Driveway-Gravel, Finished, Heated Garage, Insulated Garage, Storage
Lot Features Landscaped, Level, Many Trees, Rock Outcropping
Roof Other
Utilities Electricity Connected, Propane
Finance
Sales Price $2,000,000
HOA Fees $400 yearly
Real Estate Tax $5,625 yearly

Explore Justin's Active Listings

Making Every Move the Right One

Justin has established himself as a versatile and knowledgeable agent specializing in single-family residences, vacant land, commercial and investment properties. His career is built on a foundation of educating clients from the outset, ensuring they are well-informed about the processes of buying and selling.
FOLLOW JUSTIN ON